
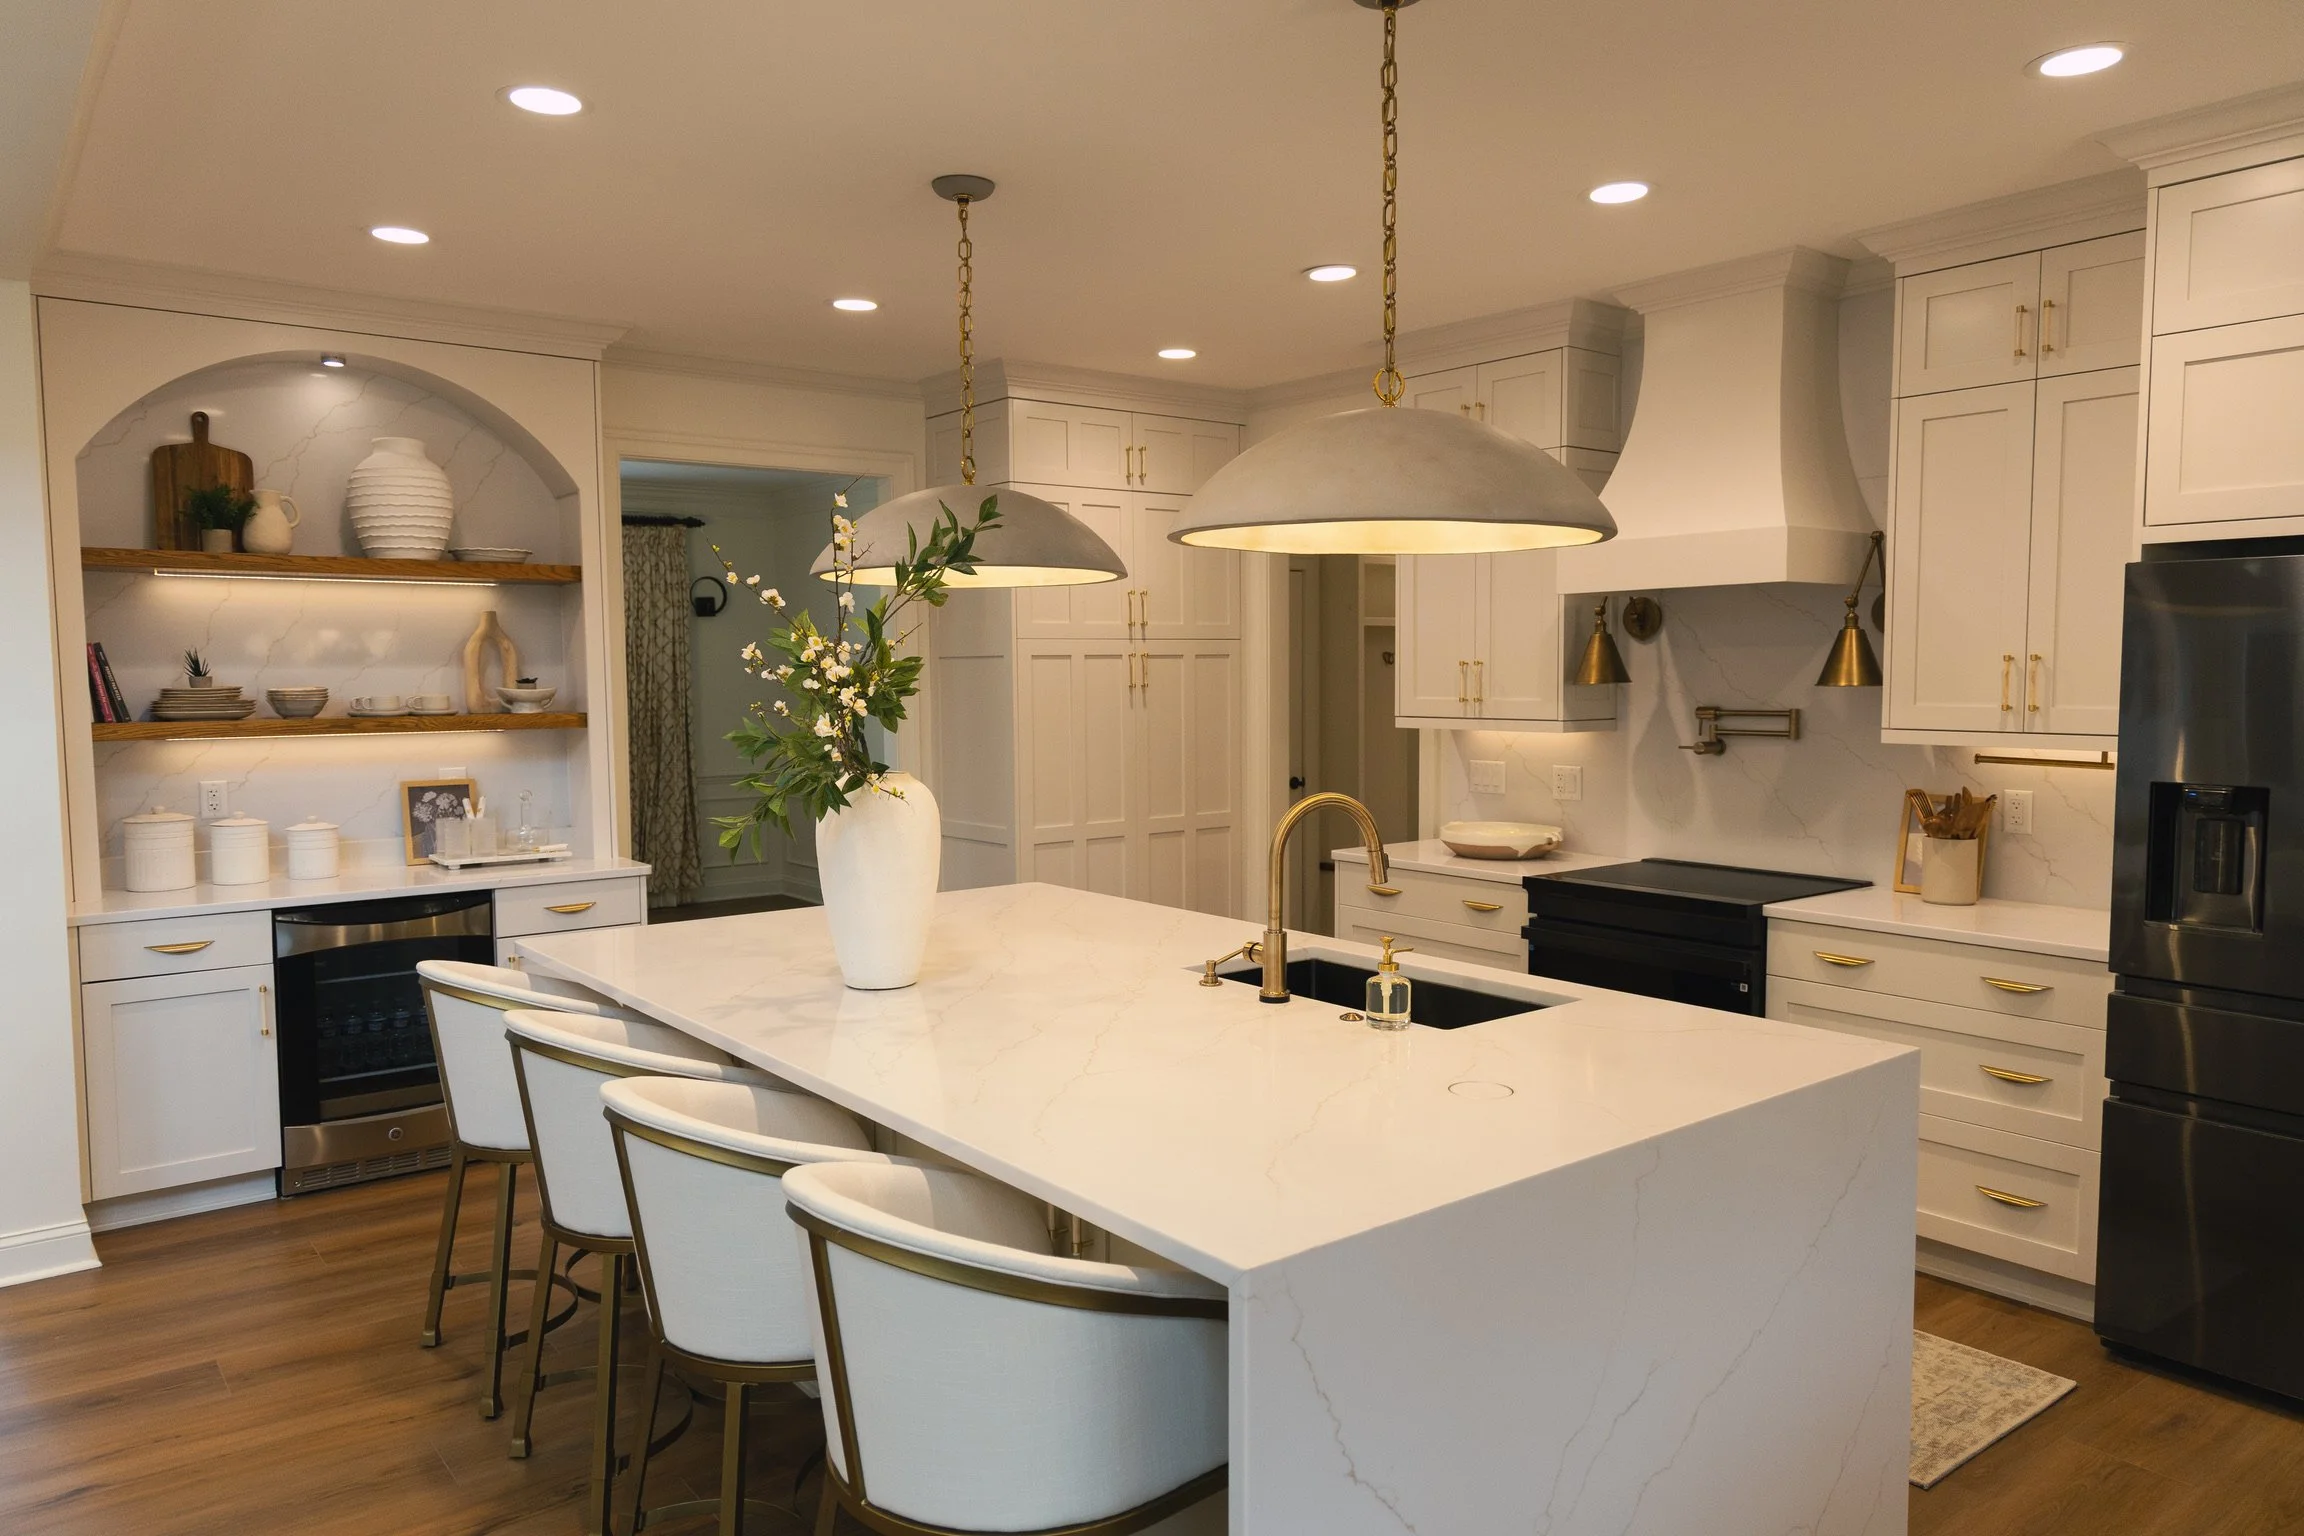
Residential Construction, Remodels, and Additions
Built to match your home and your lifestyle.
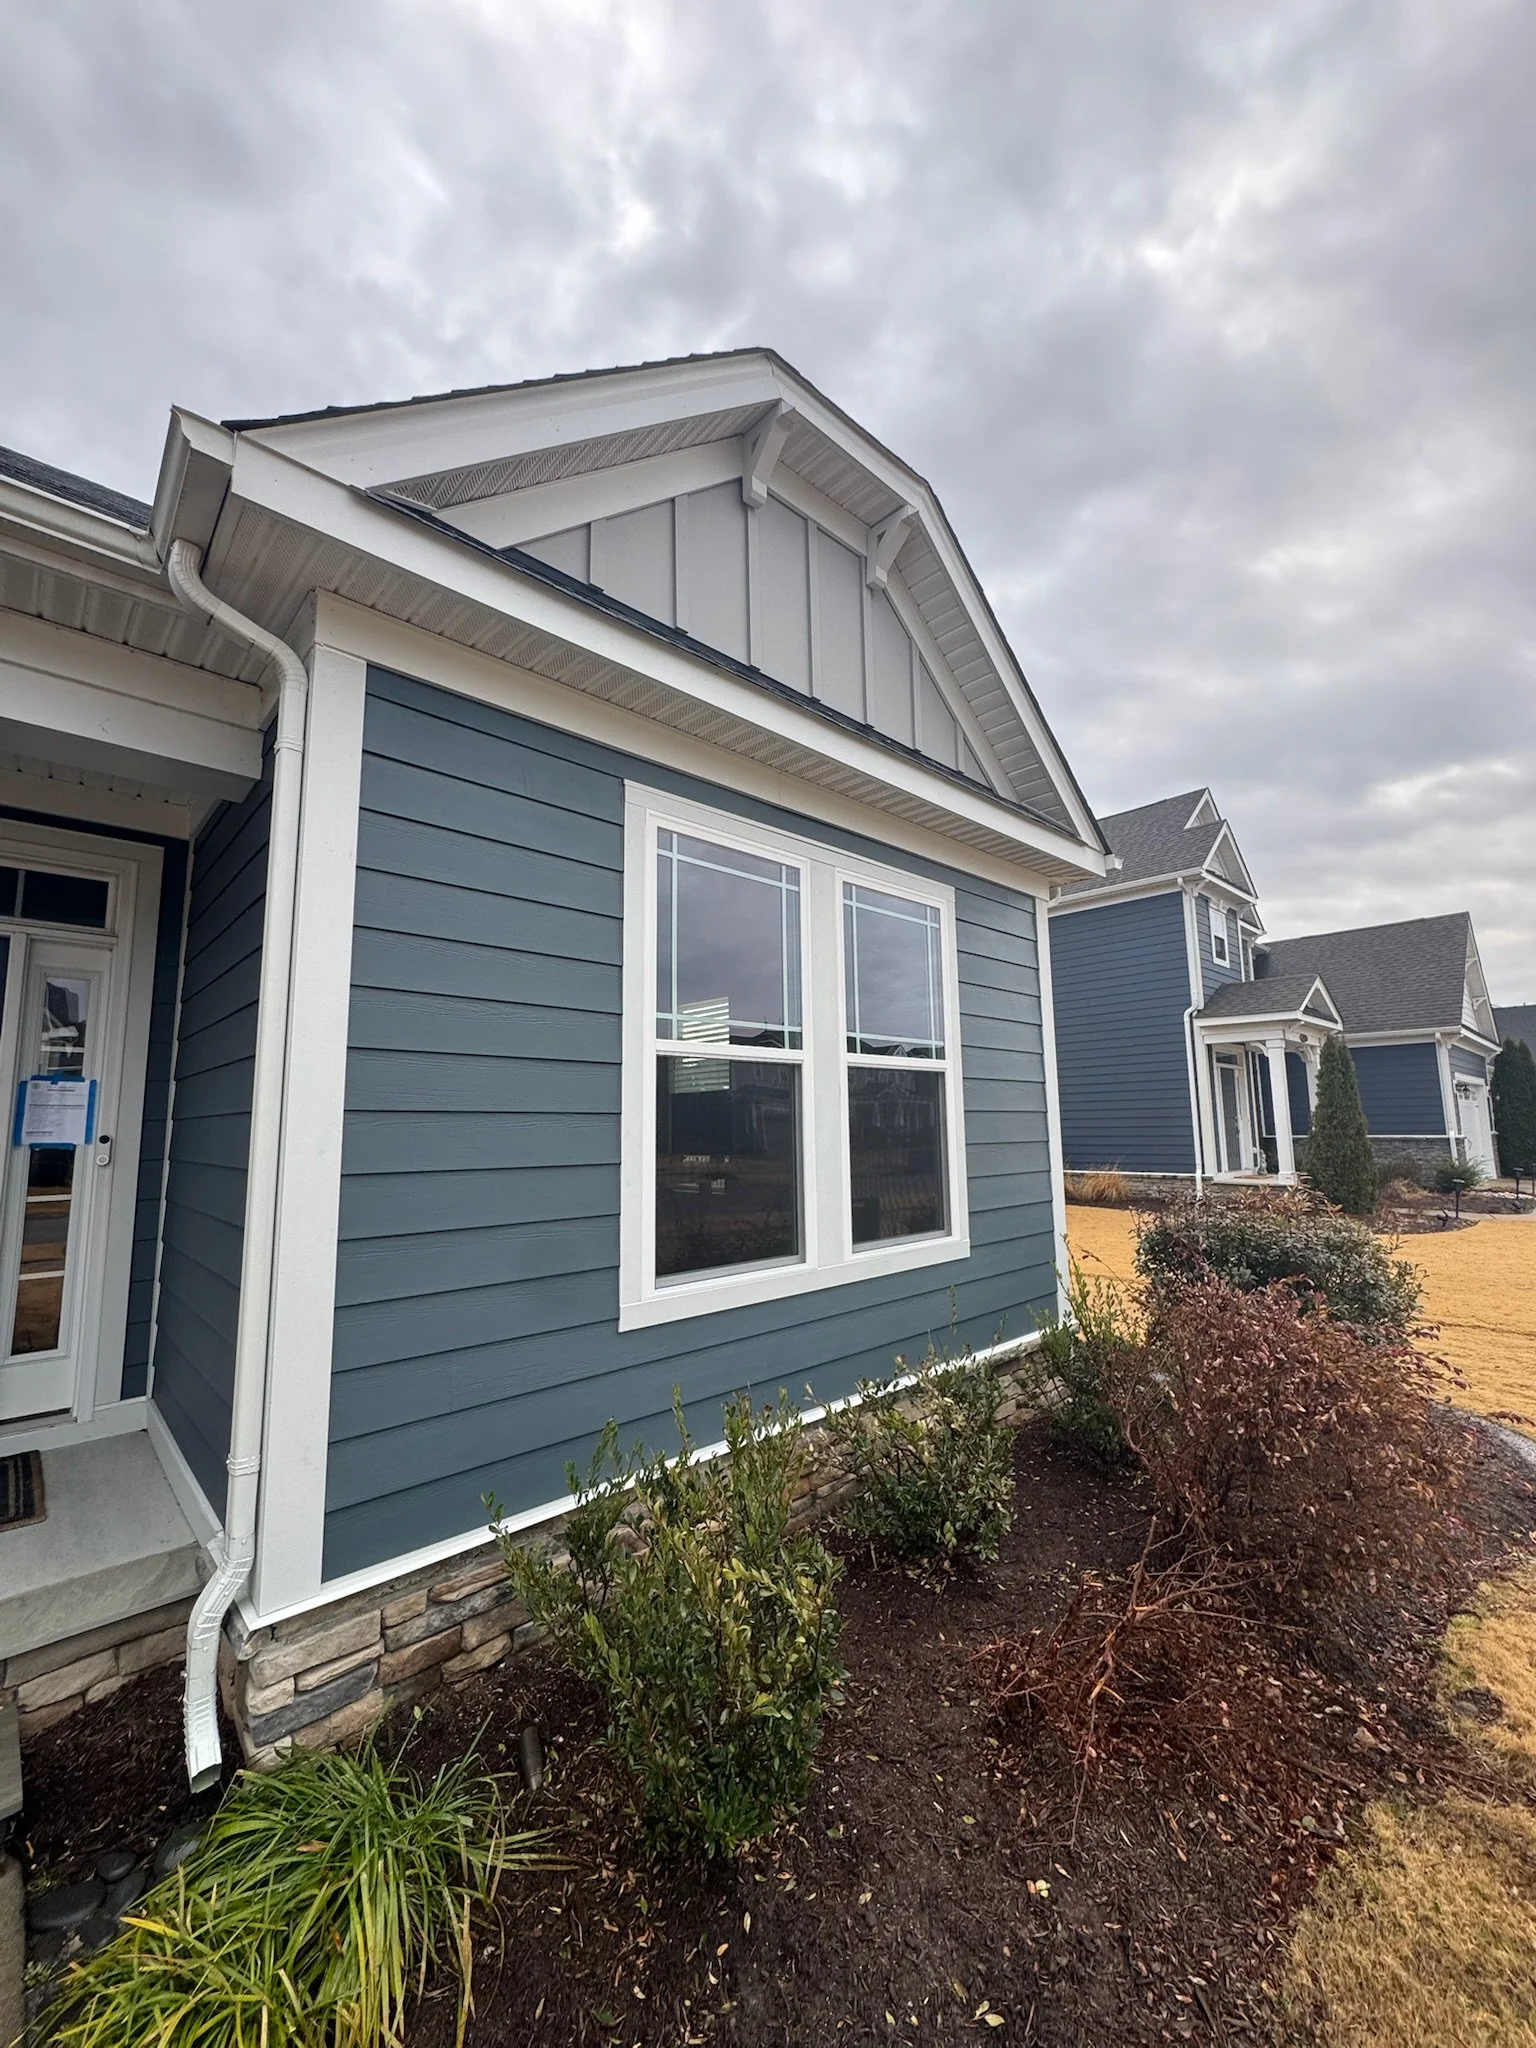
Your home should work for the way you actually live. Whether you’re building new, expanding your space, or upgrading what you already have, Tidewater Structures delivers residential construction in Virginia Beach with detail-driven craftsmanship and a process that stays clear from start to finish.
From new home builds to kitchens, bathrooms, and additions, we create spaces that feel intentional, functional, and built to last.
What We Do
-
Project planning and scheduling
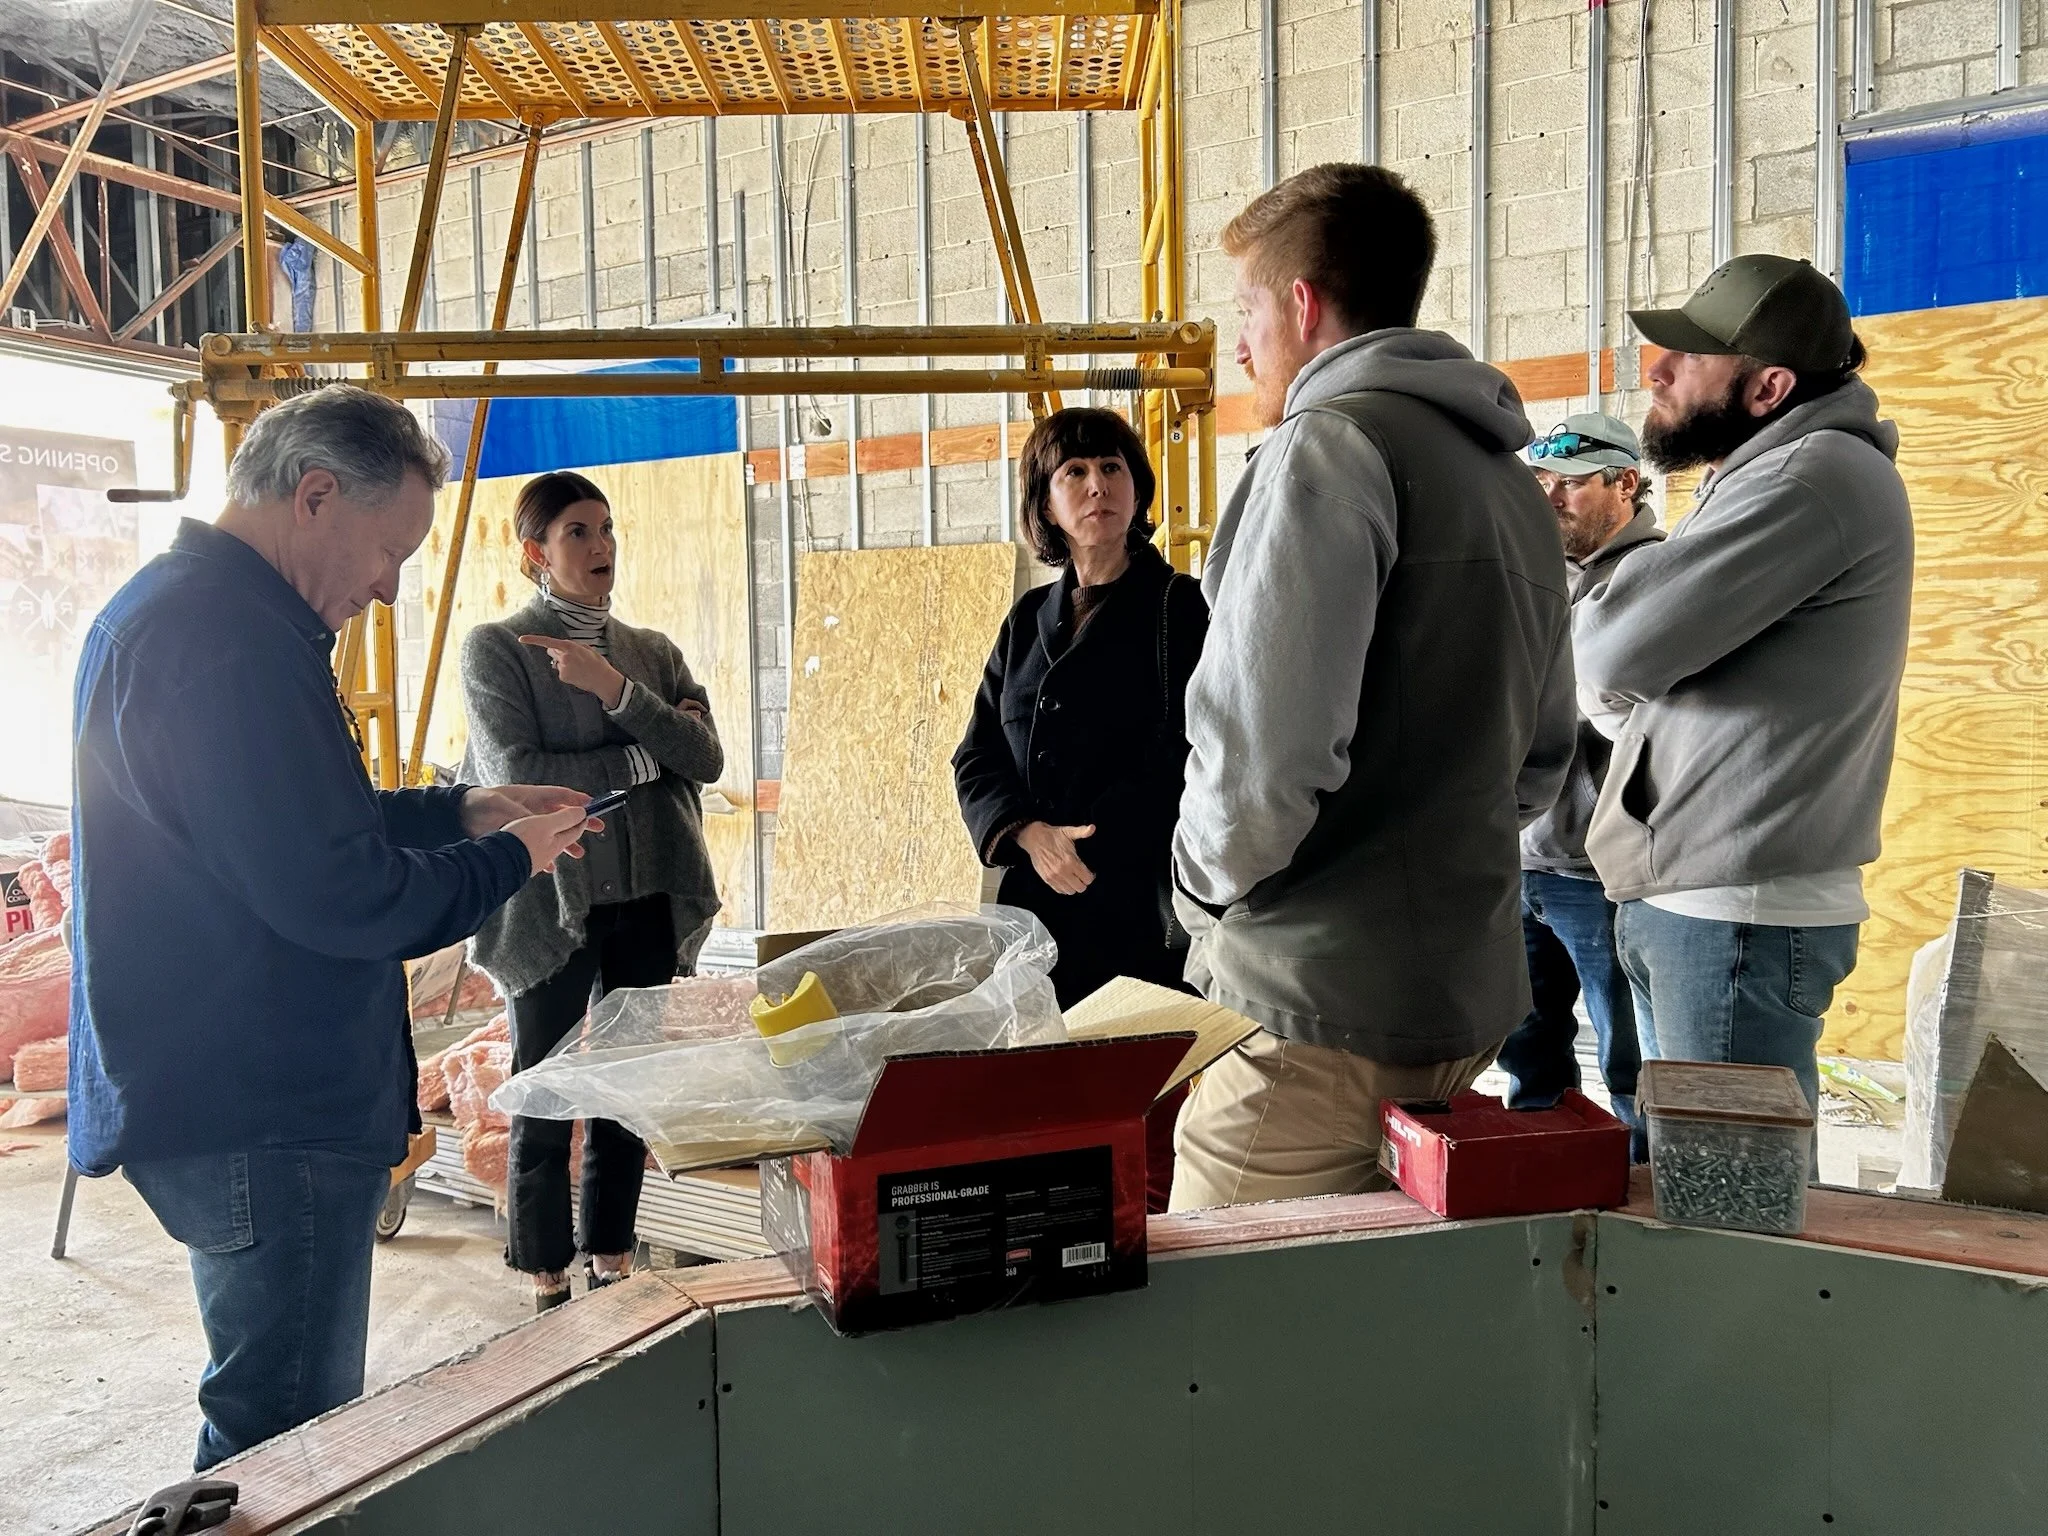
Coordination with designers and engineers
Full construction management
Quality control through every phase
-
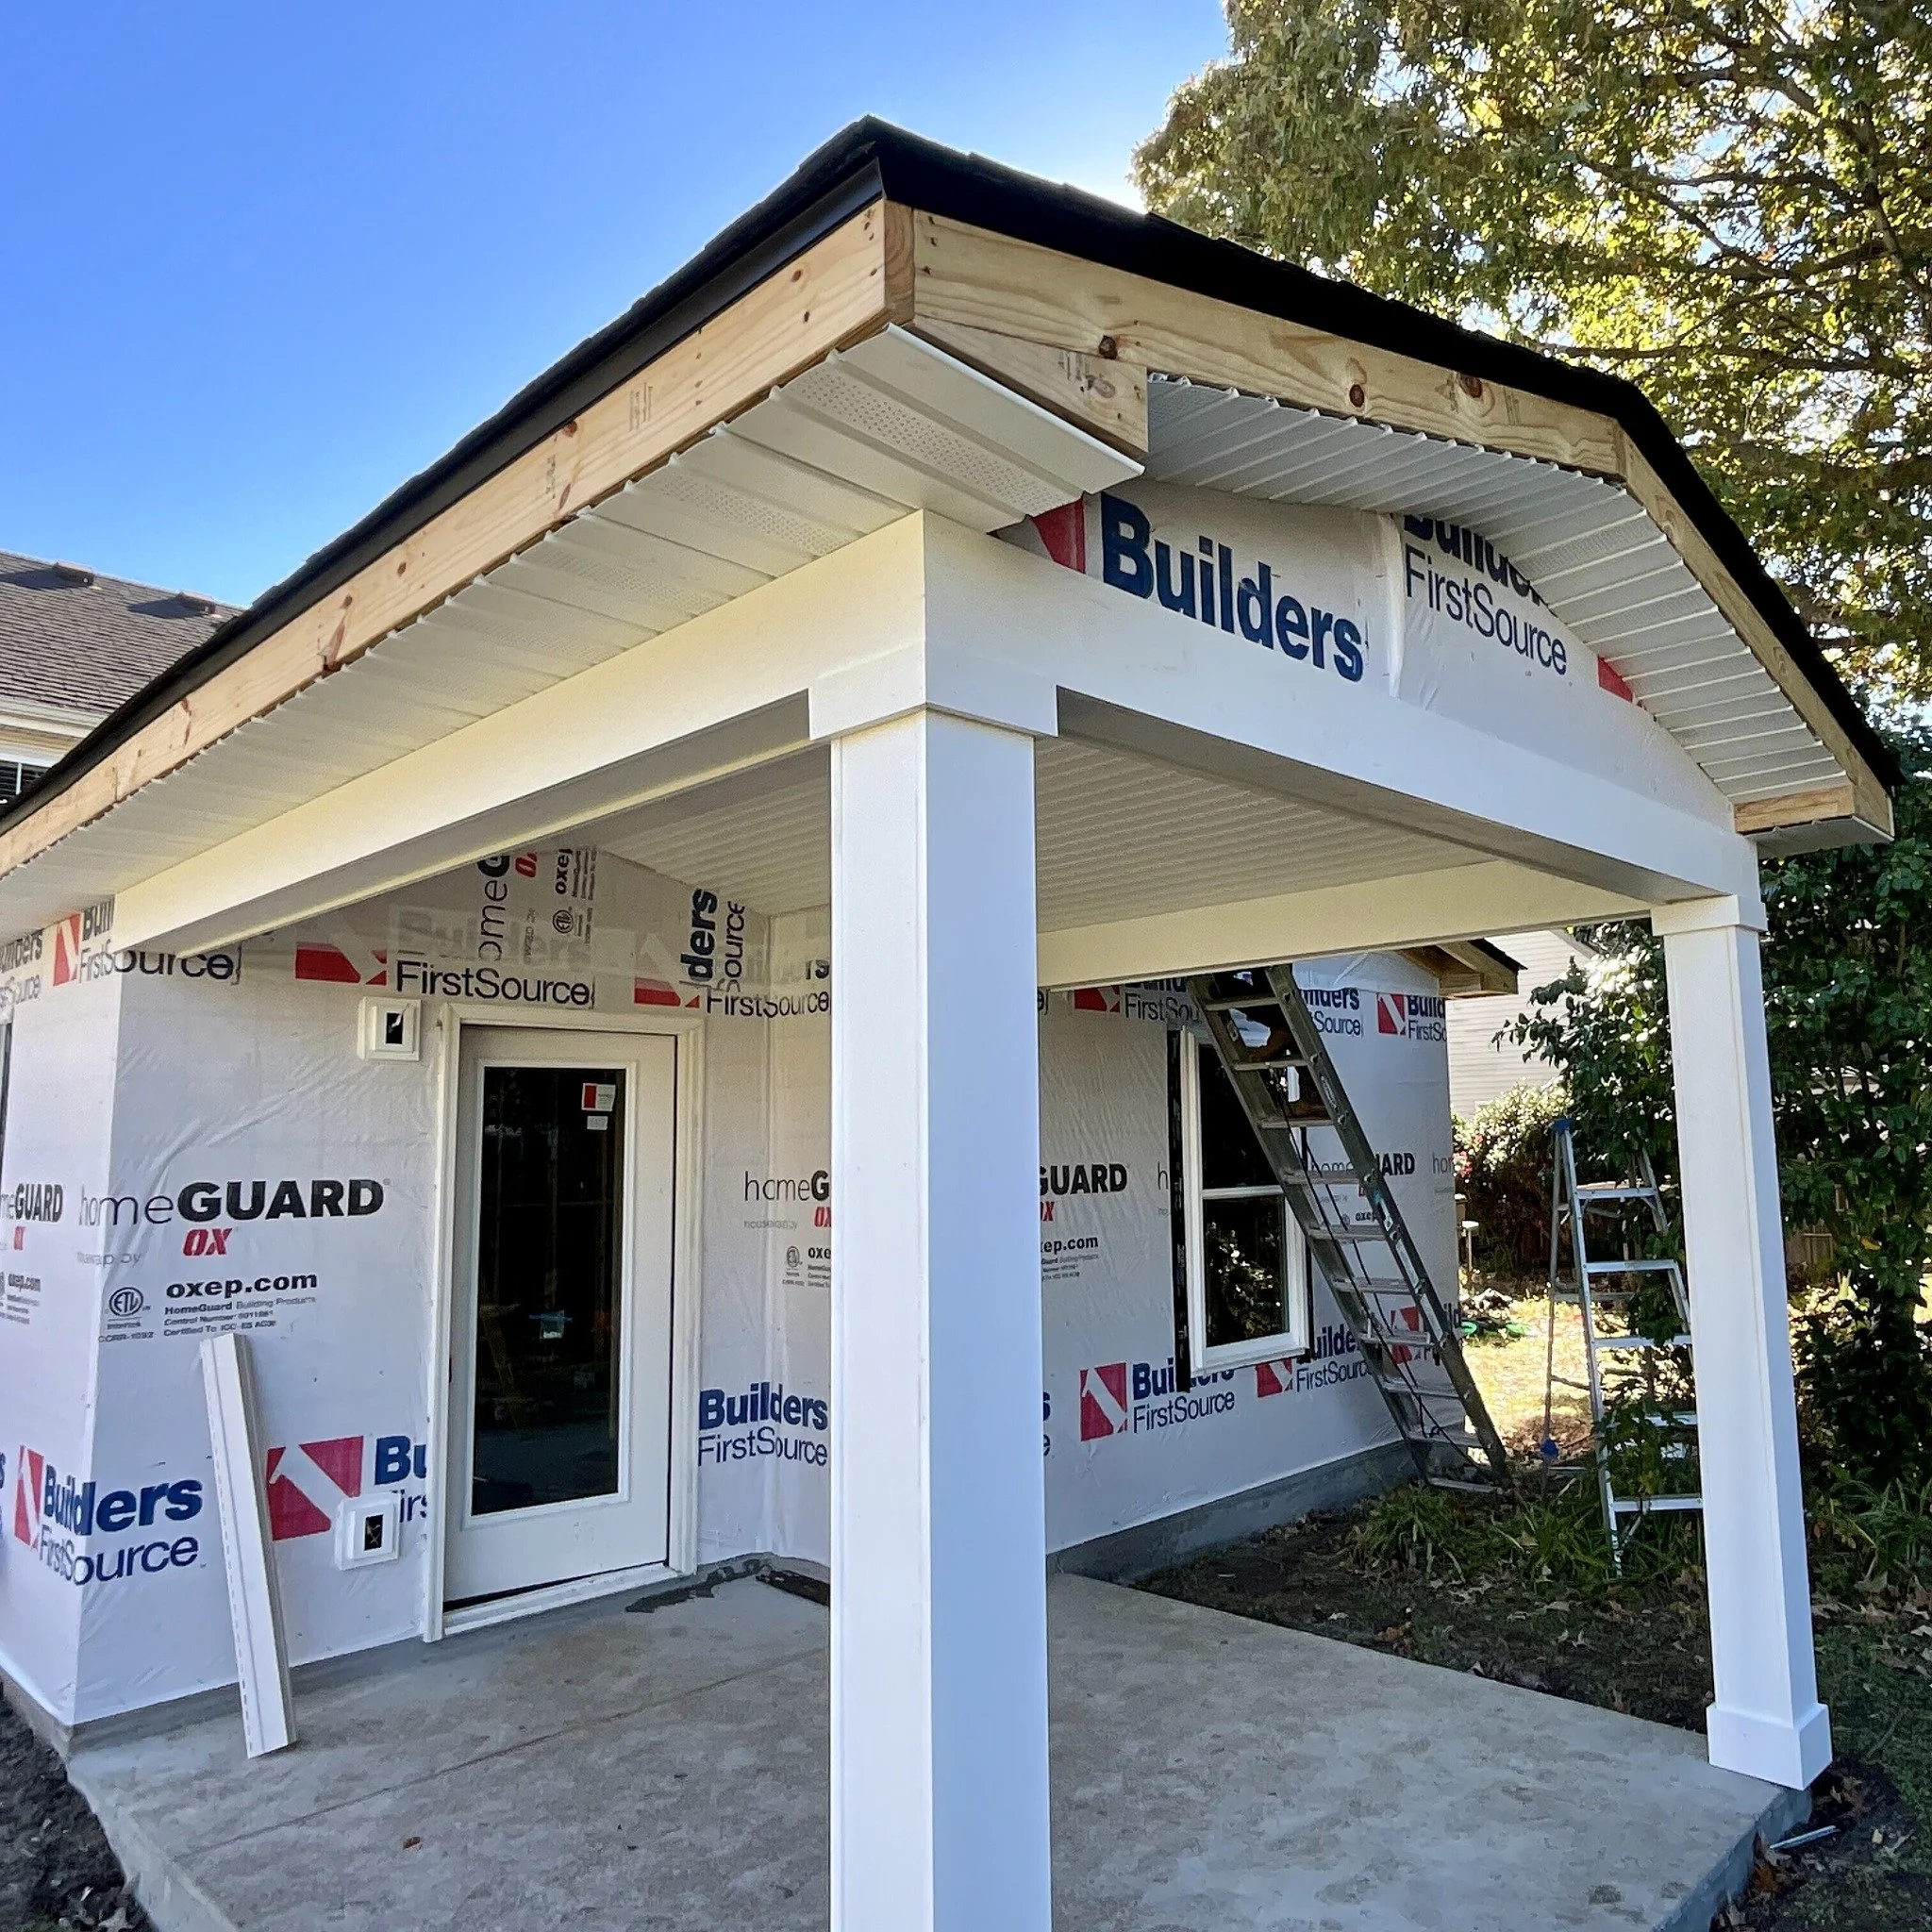
Garage additions and bump-outs
Bedroom or living space expansions
Mudrooms and drop zones
Bonus rooms and flex spaces
Outdoor living extensions
-
Layout updates and wall changes (when applicable)
Cabinetry and countertop installation coordination
Lighting upgrades and electrical planning
Flooring, tile, paint, and finishes
-
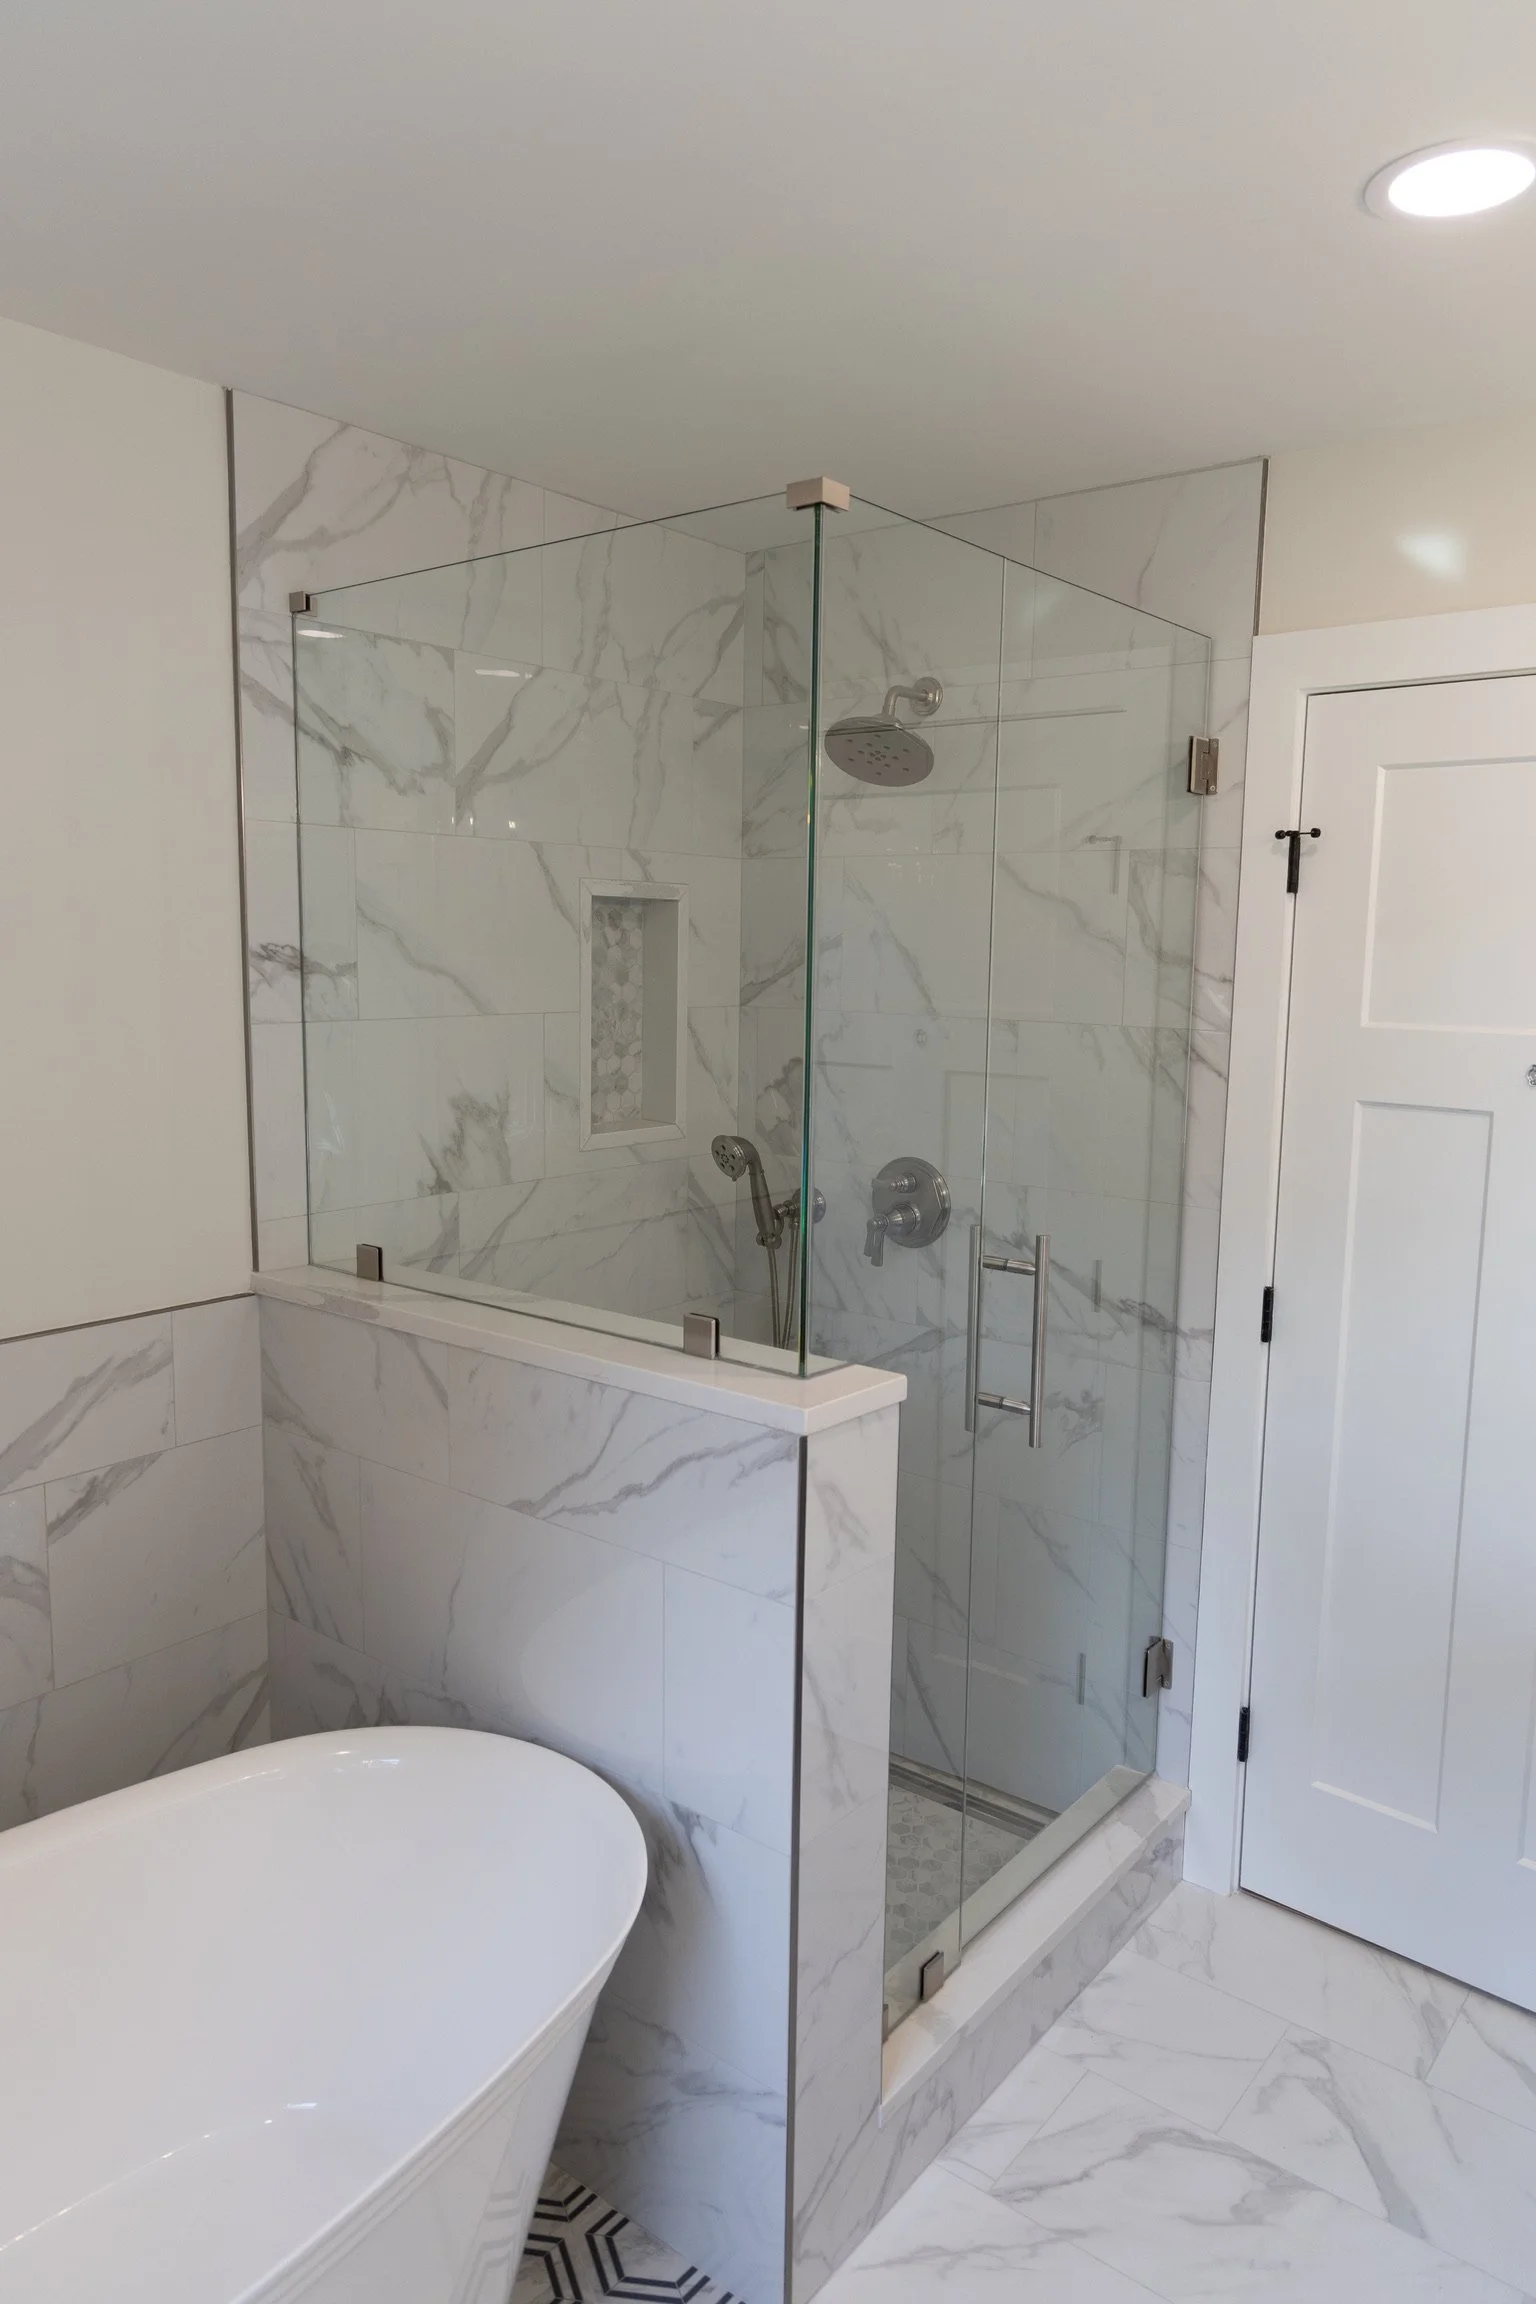
Tile and shower builds
Vanity and fixture installation
Plumbing and electrical updates
Ventilation improvements
Lighting and mirror installs
What Makes Our Residential Work Different
Built to match your home and your lifestyle means more than a design style—it’s how we manage the entire experience.
Detail-driven craftsmanship from framing to final finishes
Clear communication so you’re never guessing what’s next
Clean, protected job sites that respect your home
Organized scheduling and coordination to reduce downtime and delays
Transparent progress tracking so you can follow the build with confidence
Permits, Inspections, and Compliance
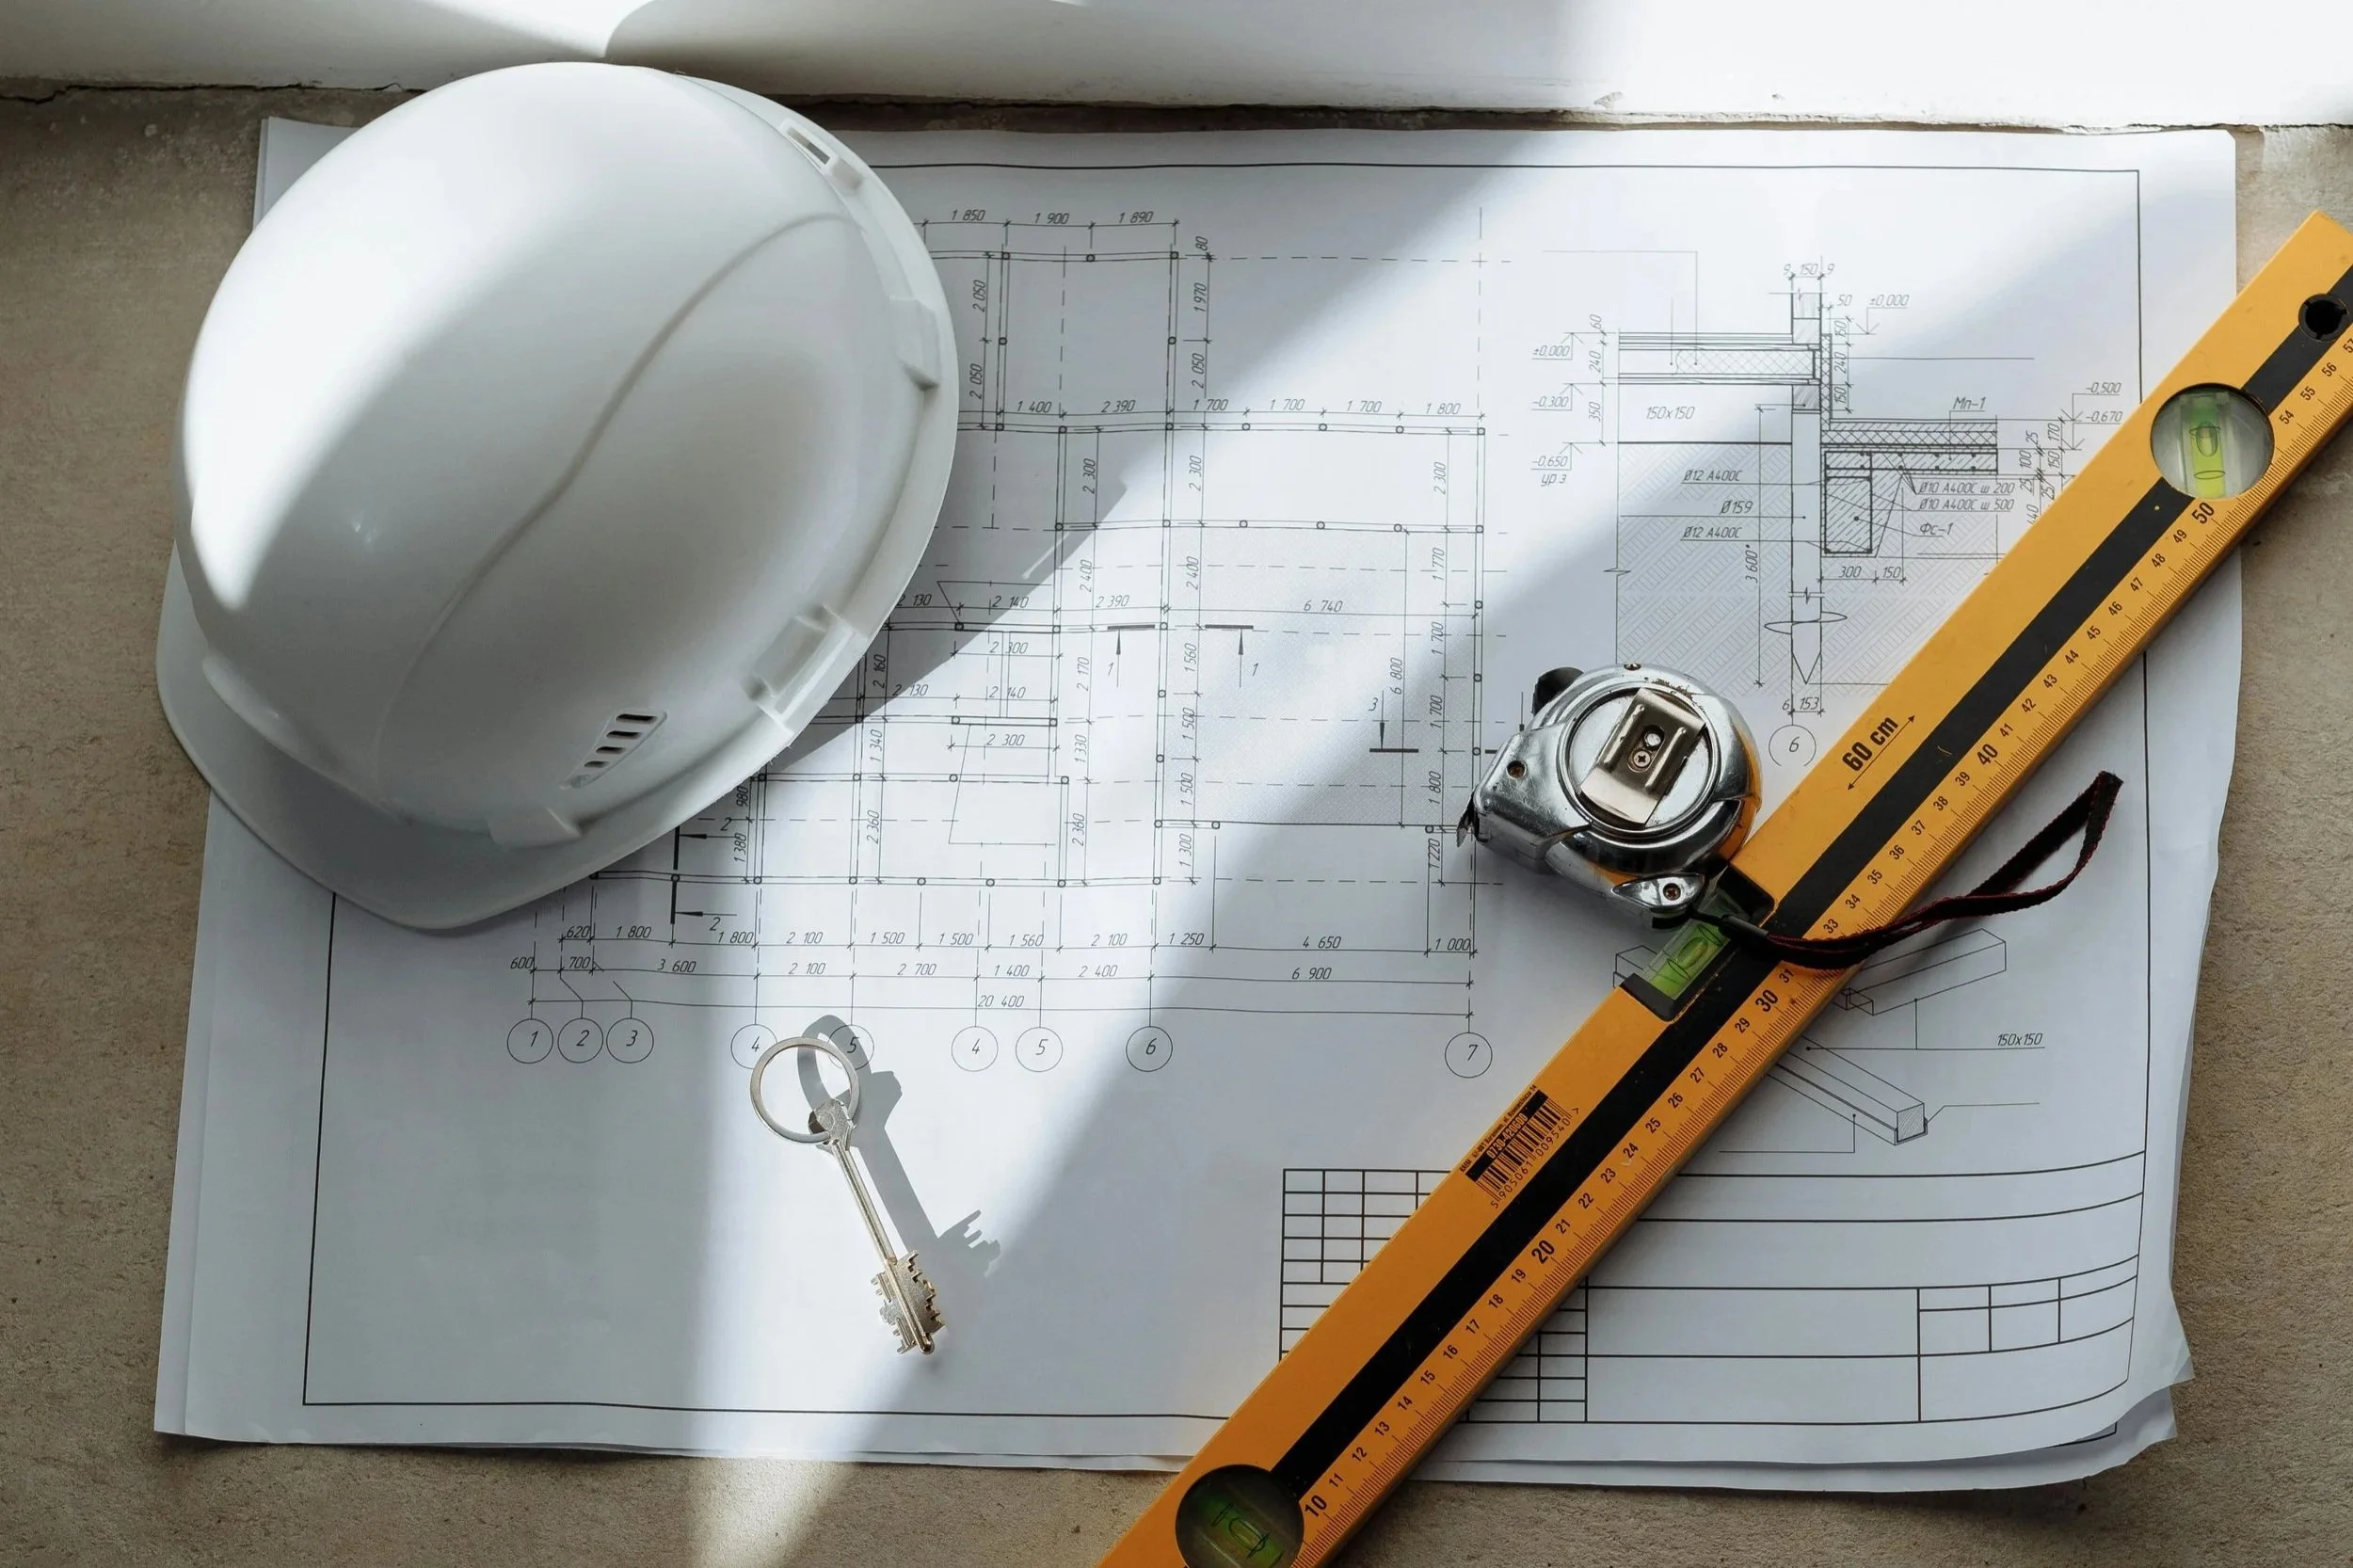
Residential remodels and additions often require permits and inspections—especially when structural, electrical, plumbing, or HVAC work is involved. If your home is near the water, there may be additional requirements for flood zones or Chesapeake Bay Preservation Areas, depending on the location and scope.
Our team helps identify what applies early and keeps the permitting and inspection process organized so your project stays compliant and keeps moving forward.
How We Build
Set the schedule
We map the phases, coordinate trades, and build a timeline you can actually follow.
Step 1Plan the scope
We walk the site, clarify goals, and identify constraints early so your project starts with a real plan.

Step 2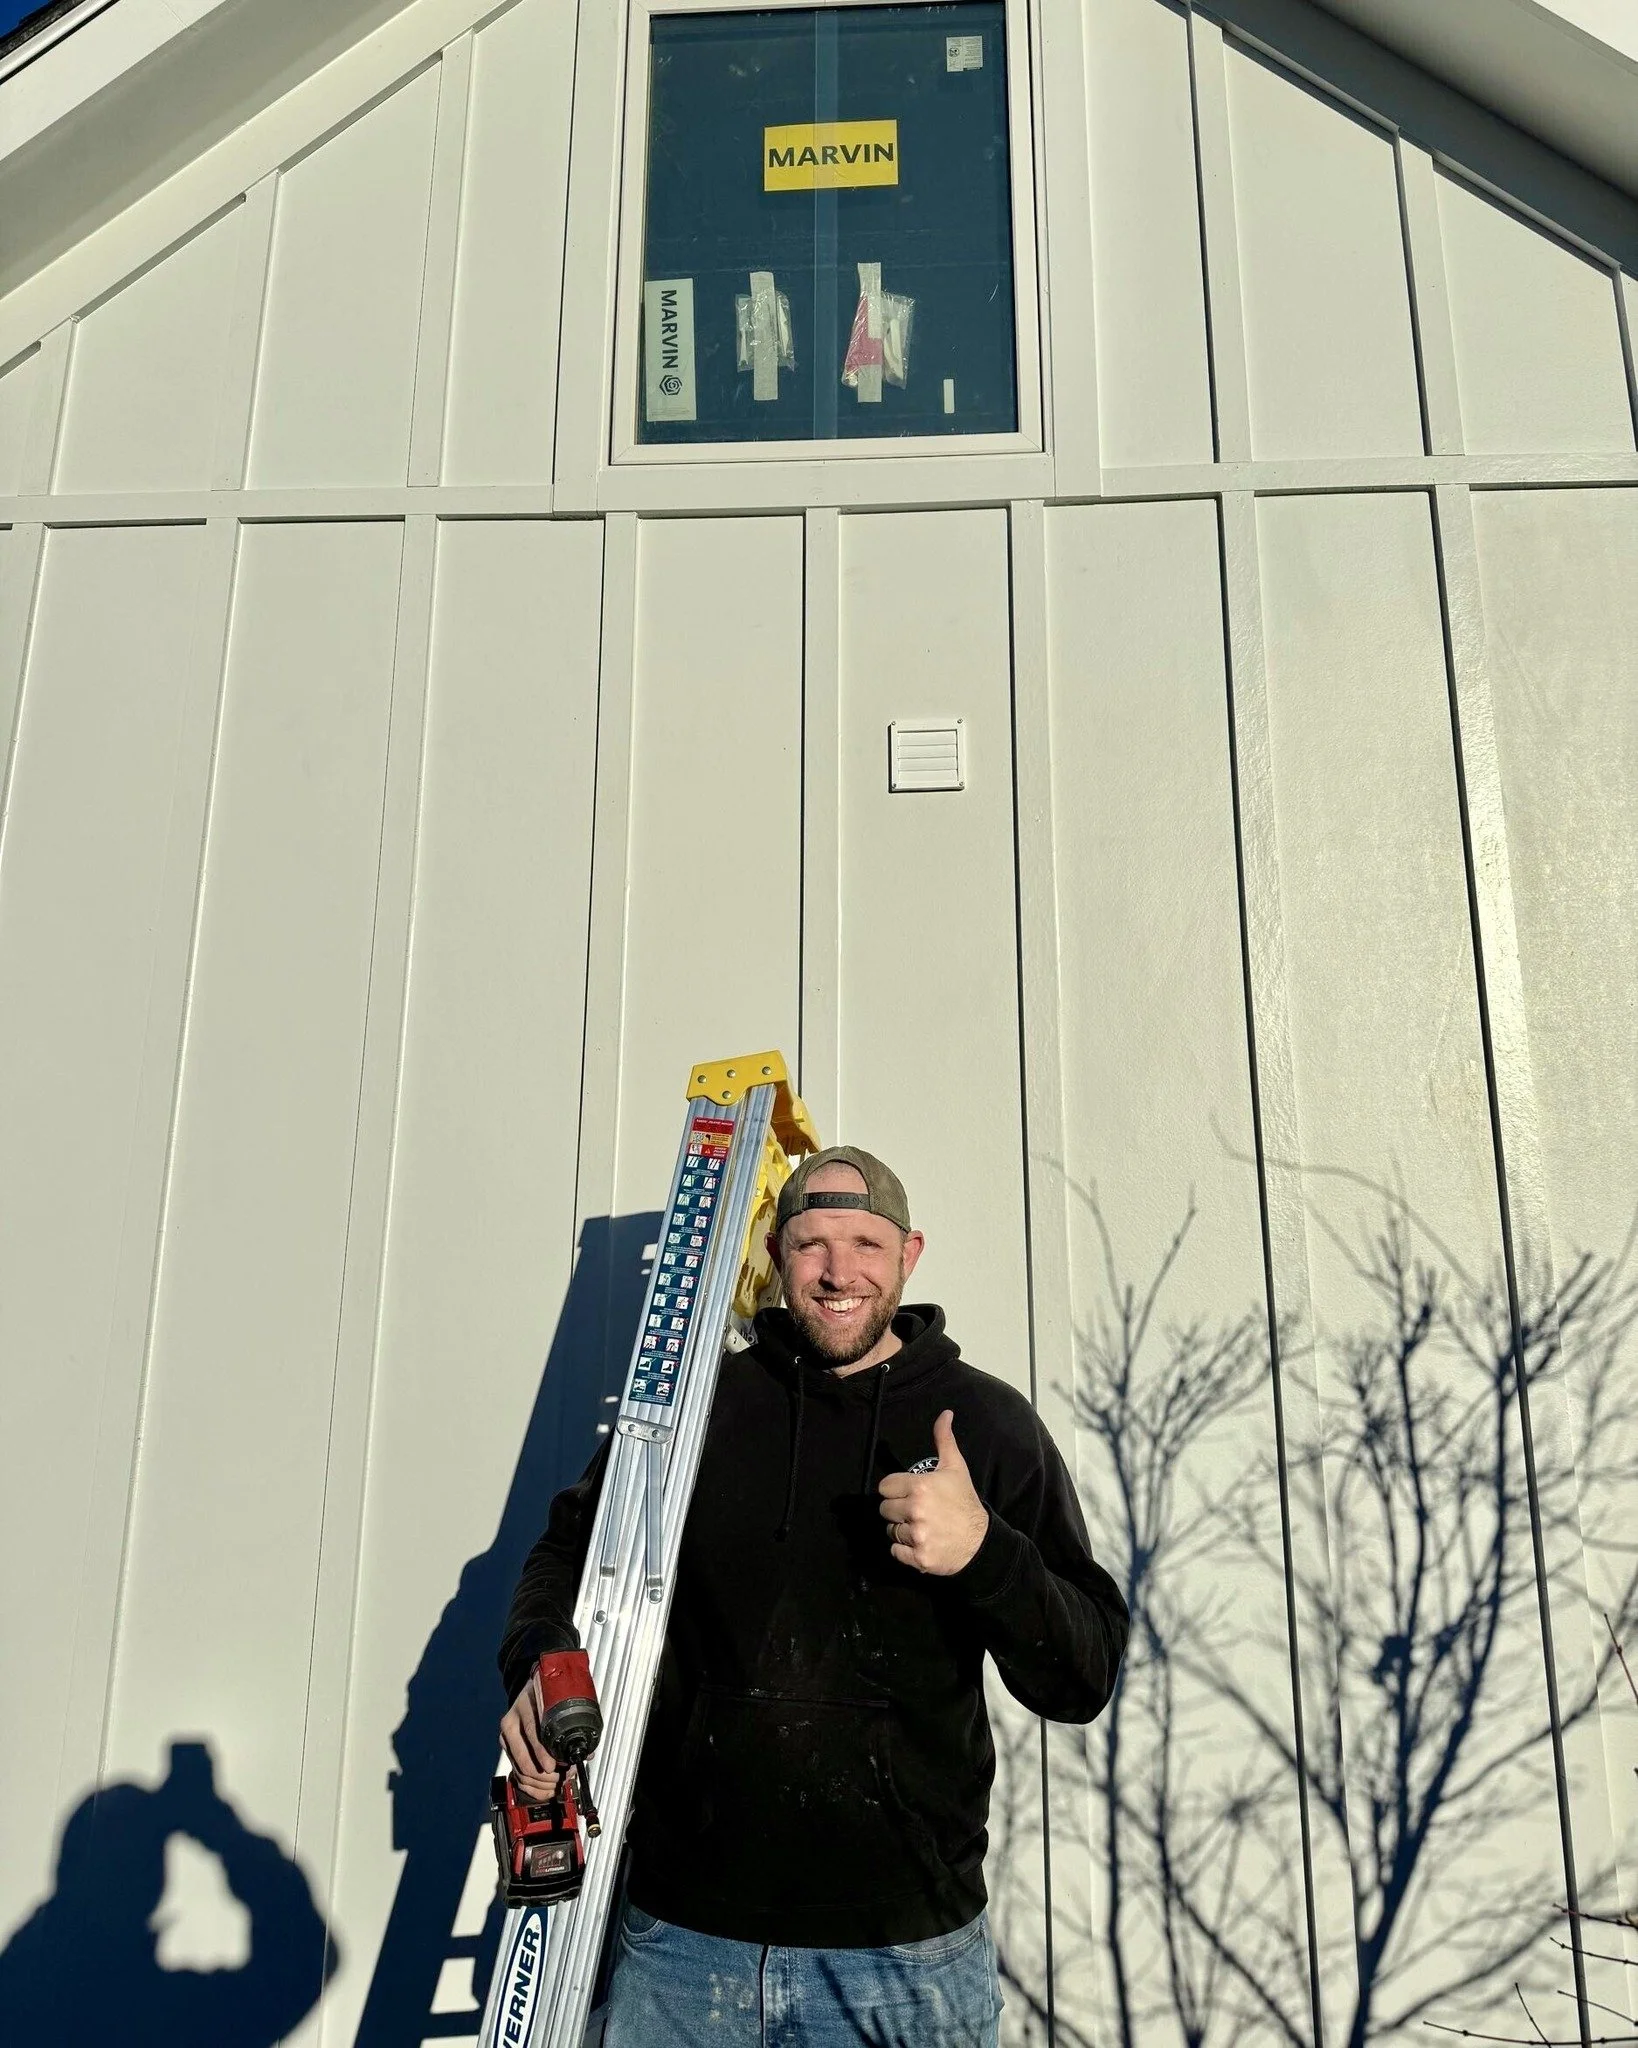
Finish strong
Punch list, final inspections, cleanup, and closeout—handled with the same attention as day one.
Step 3Build with visibility
Daily logs, progress photos, and clear updates with Buildertrend so you always know what’s happening.
Step 4